
100 Keyes, 1926 - 2026
SIGN UP Login/Register
3427 Clark Rd, Unit 127, Sarasota, FL 34231 Photo

20 Photos

3427 Clark Rd, 127 Sarasota, FL 34231
$150,000
  • Beds
    2
  • Baths
    2 full
  • Total Square Feet
    1,020

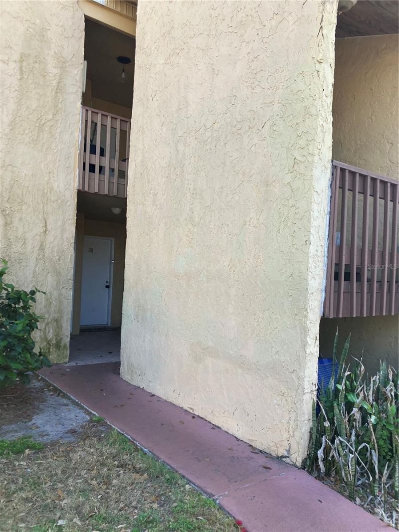
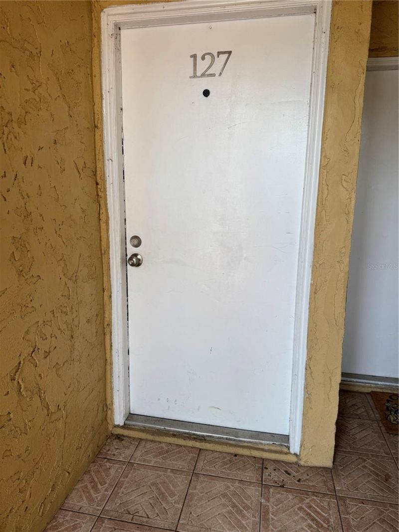
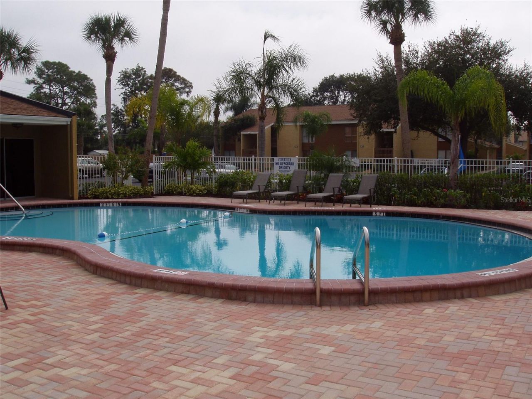
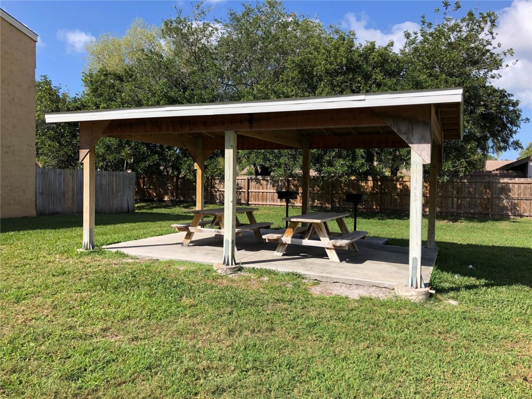
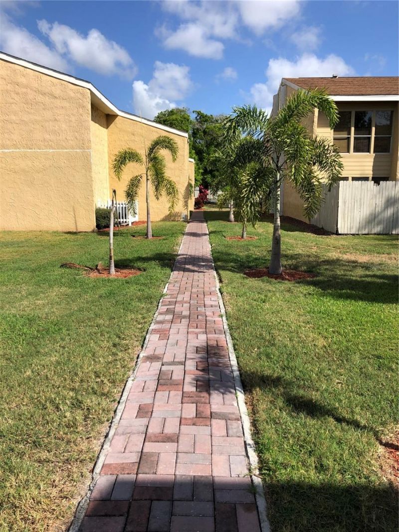
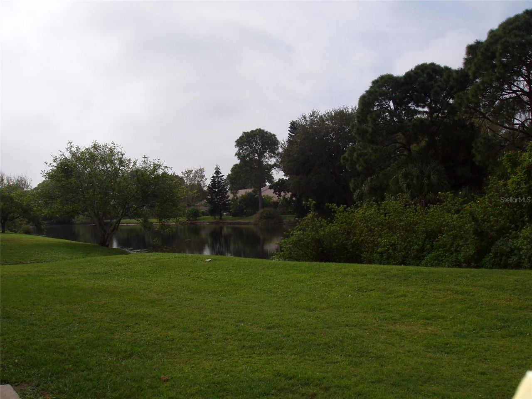
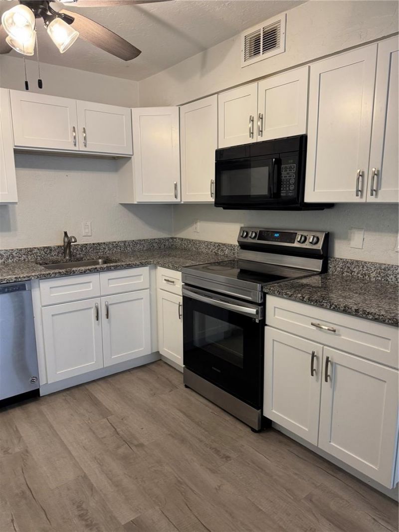
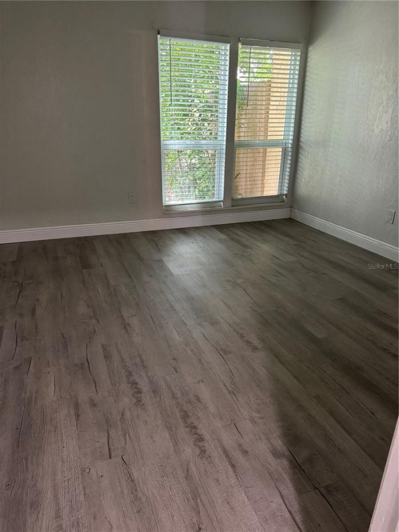
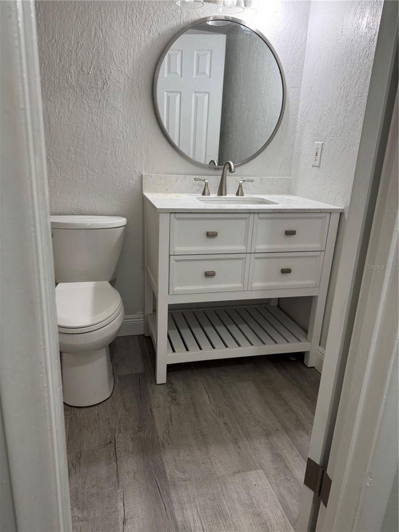
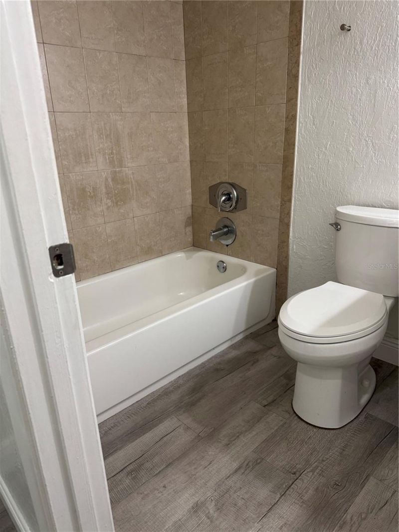
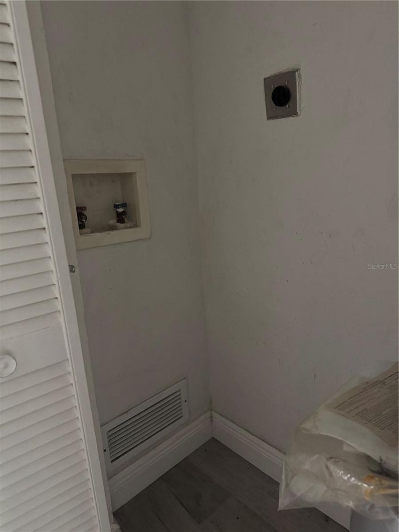
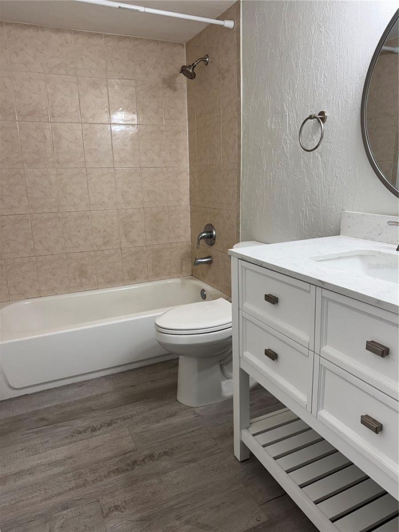
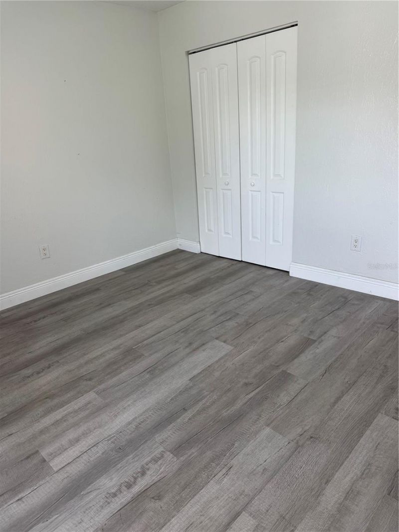
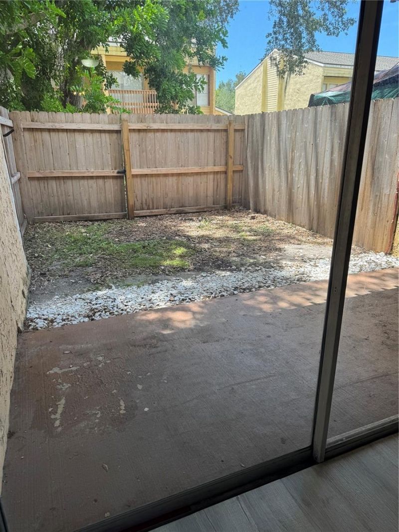
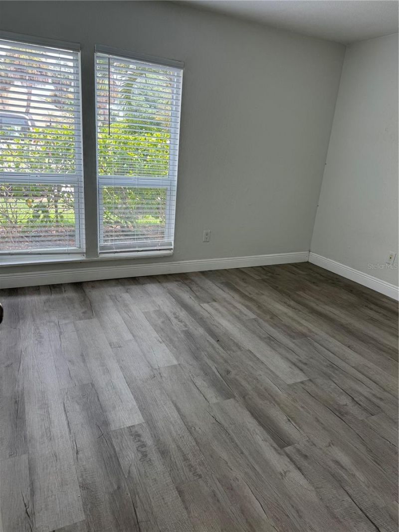
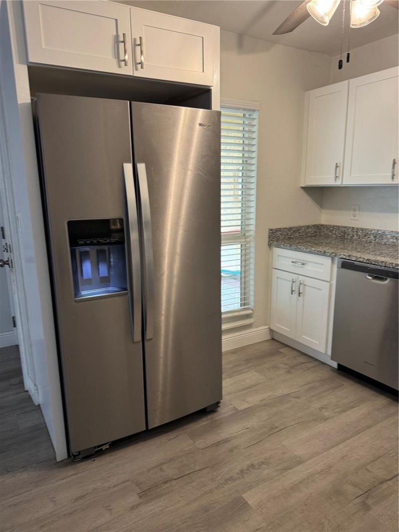
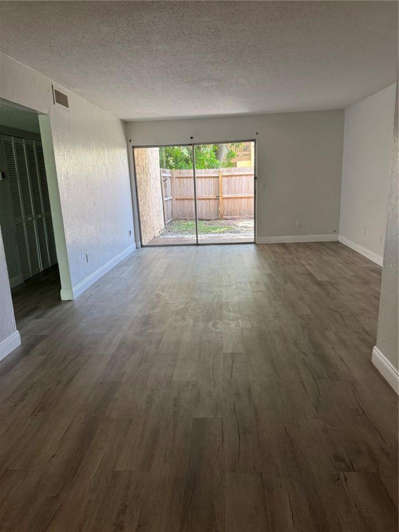
Tour 1 Come see this very modern, updated 2-bedroom, 2-bath condo in Sienna Park, ideally located in the heart of Sarasota! This move-in-ready unit features an updated kitchen with granite countertops, updated bathrooms, attractive vinyl flooring, and a bright, comfortable living space. This ground floor unit has a very favorable front door, designated parking space. Also, a private fenced in back yard is included!! Sienna Park offers great community amenities, including a heated swimming poo...

View More

Property Summary

MLS Number: A4702960
Status: Active
Days on Market: 31
Subdivision: SIENNA PARK CONDOMINIUMS
County: Sarasota
Bedrooms: 2
Total Square Feet: 1,020
Price Per Sq. Ft.: $147
New Constuction: No
Waterfront: No
Property Type: Residential - Condominium
Cooling: Central Air
Heating: Central
Roof Type: Shingle
Stories: 2.0
Year Built: 1974
Taxes: $2,323
HOA Y/N: Yes

Featured Amenities

Living Room/Dining Room Combo
Primary Bedroom Main Floor
Solid Surface Counters
Walk-In Closet(s)

Property Details

Appliances: Dishwasher, Electric Water Heater, Microwave, Range, Refrigerator
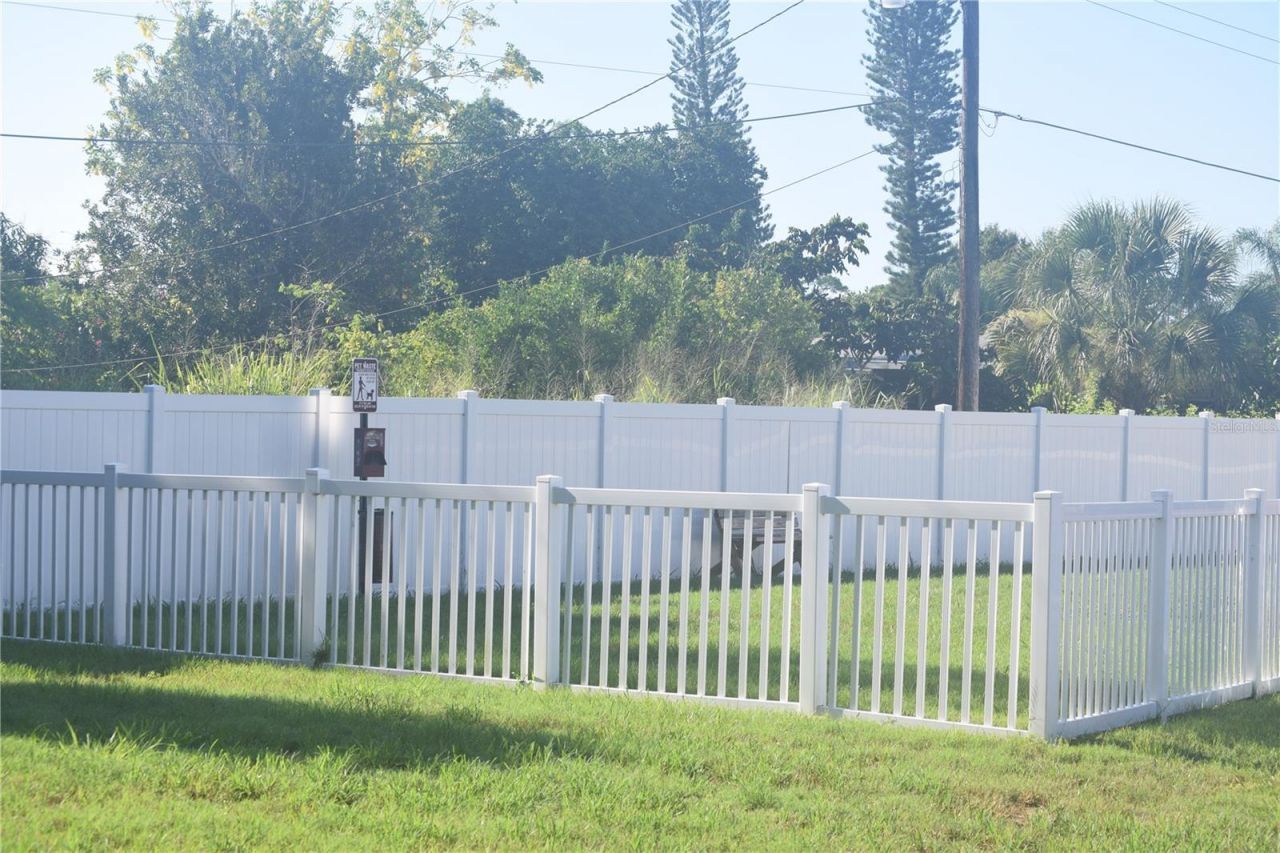
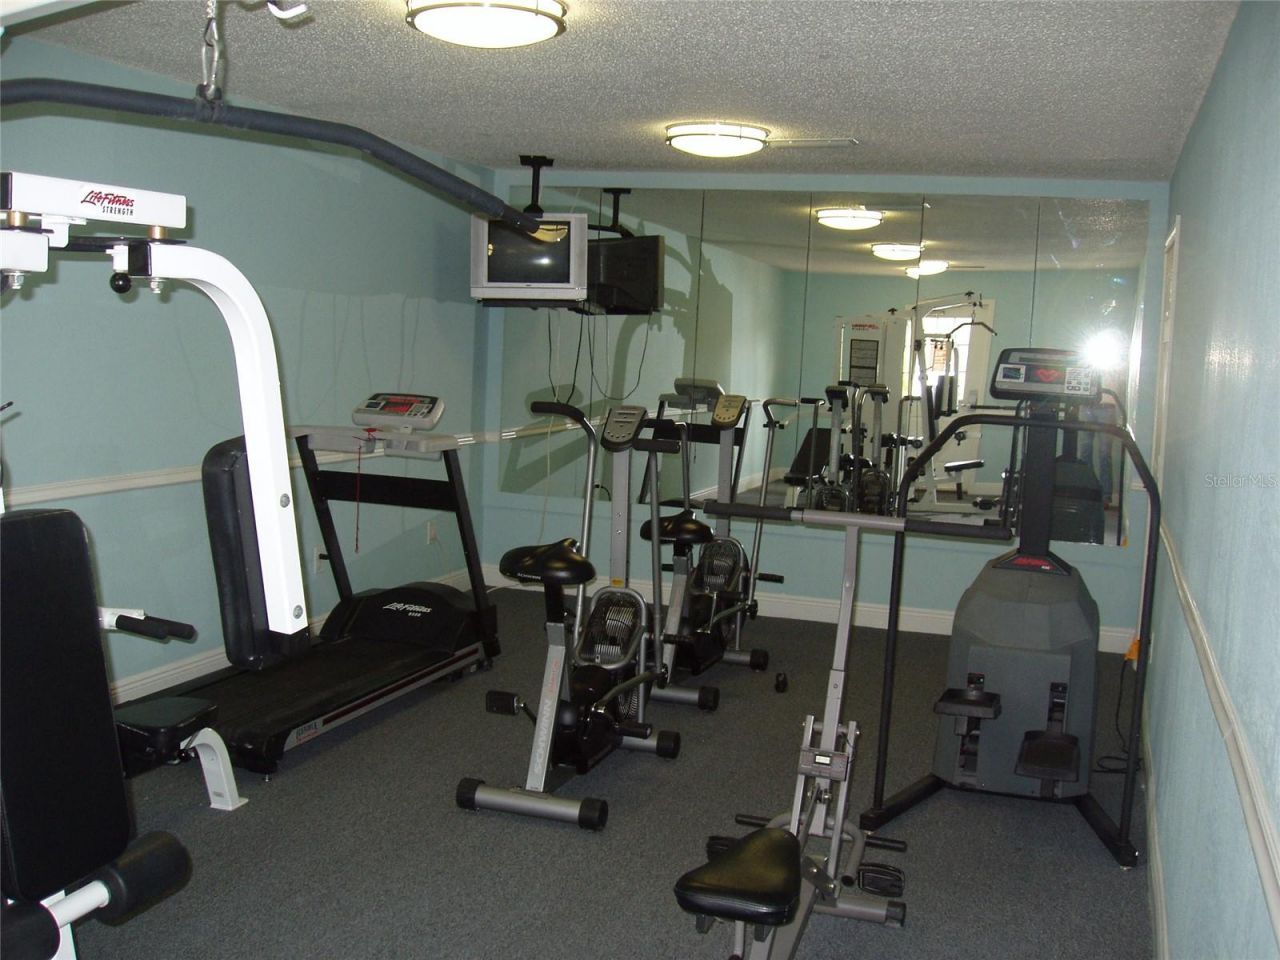
Community Features: Community Mailbox, Deed Restrictions, Dog Park, Fitness Center, Pool, Sidewalks
Condo Fee: $658/ Monthly
Days on Site: 31
Directions: From I-75, take the Clark Road exit, #205, and head west for approximately 3.5 miles. Sienna is is on the right. Turn left at the 3rd left......The building sign is missing, first building on the left
Exterior: Cement Siding, Frame
Outdoor Features: Sidewalk
Flood Zone Code: AE
Flooring: Ceramic Tile, Vinyl
Foundation: Slab
Home Warranty Y/N: No
Listing Terms: Cash, Conventional
Number of Pets: 2
Other Equipment: Irrigation Equipment
Ownership: Condominium
Pets Allowed: Breed Restrictions
Pets Restrictions: PLEASE PICK UP AFTER THE DOG
Pets Size: Small (16-35 Lbs.)
Pets Weight (Max): 25
Pool: Gunite, Heated, In Ground
Property Attached Y/N: No
Property Sub-Type: Condominium
Sewer: Public Sewer
Showing Instructions: Supra Lock Box, Appointment Only, Call Listing Agent 2
Special Sale Provisions: None
Swimming Pool: Yes
Utilities: Cable Available, Electricity Connected, Public, Sewer Connected
Water: Public
Water Access Y/N: No
Construction: Cement Siding,Frame

Room Sizes

Kitchen: 9x9
Primary Bedroom: 13x12
Living Room: 15x12

Local Schools

High School: Riverview High
Middle School: Brookside Middle
Elementary School: Gulf Gate Elementary

Neighborhood Information

Neighborhood Map

Neighborhood Hero

Neighborhood Highlights

Neighborhood Characteristics

Neighborhood Market Trend

Neighborhood Schools

Courtesy of

Agency Name: PARADISE BUYERS REALTY, INC
Agency Contact: 941-302-4001
Agent Name: Sally Lippert

agent picture

Presented by

Agent Name: Diana C. Lopez
Agent Phone: 561.797.6017
Agency Title: The Keyes Company
Request Info

IDX logo

Diana C. Lopez
keyes.com
Agent Cell:
561.797.6017
Office Phone:
561.797.6017

Mortgage Calculator

%
years/fixed
yearly
yearly (est.)

Estimated Payment

$ 973.85 Principal & Interest $736.52 Property Tax $193.58 Homeowner's Insurance $43.75
Mortgage Logo

Login to My Keyes Account